Skogskrematoriet
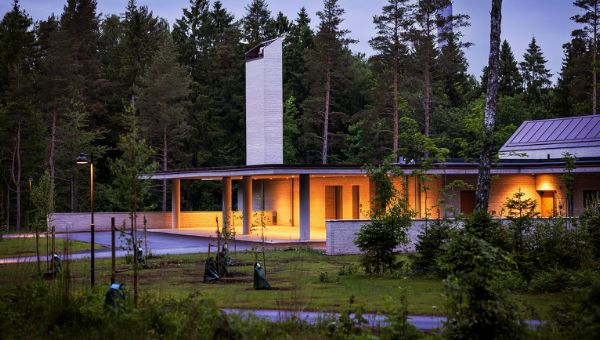
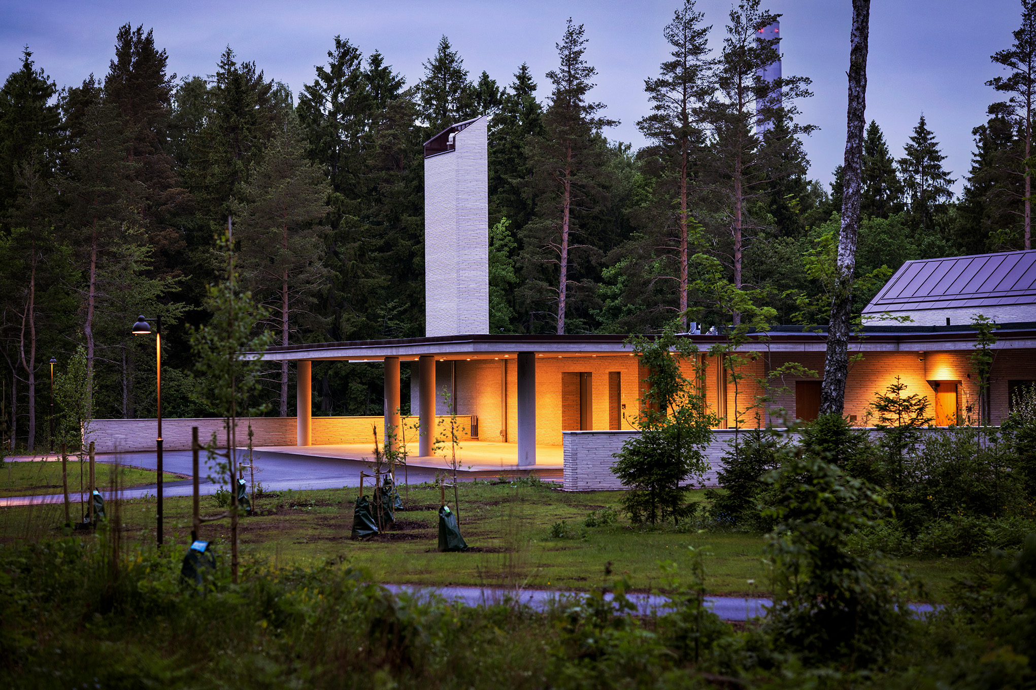
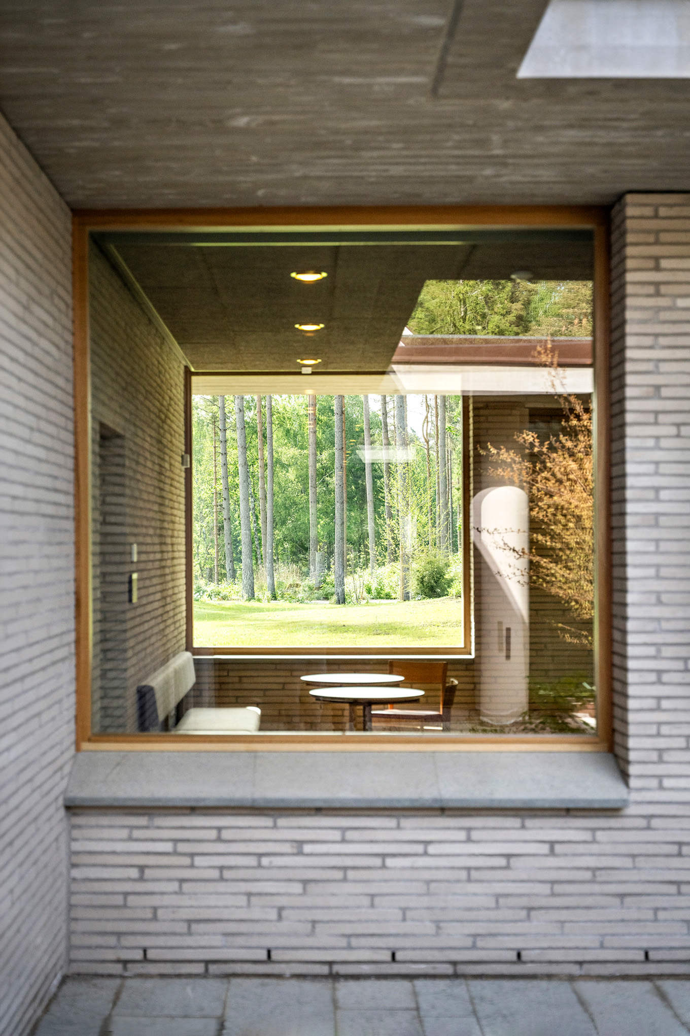
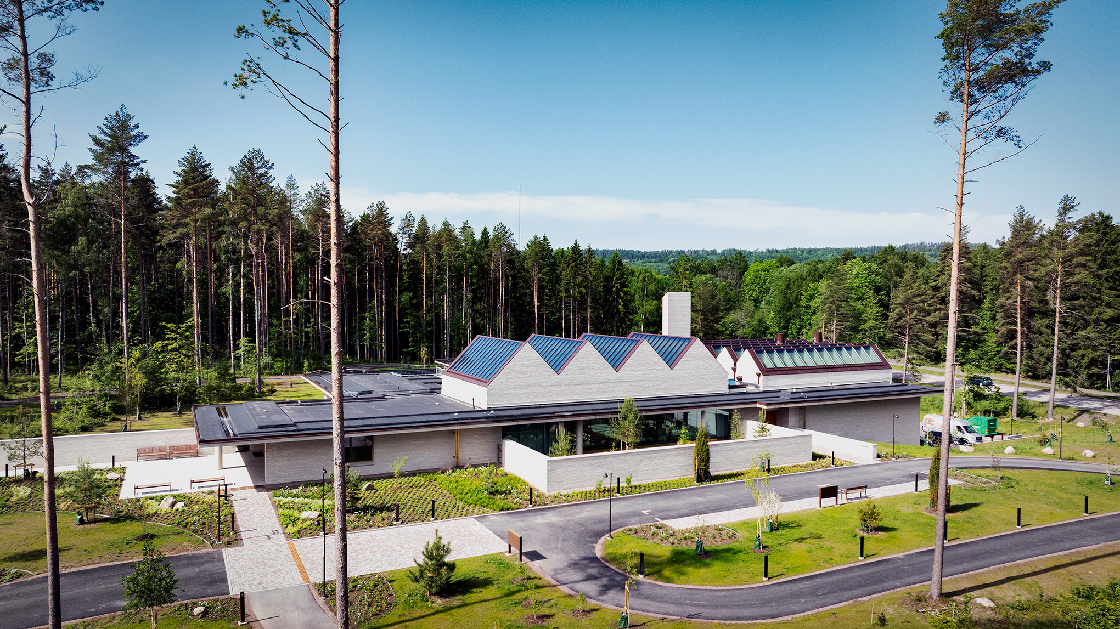
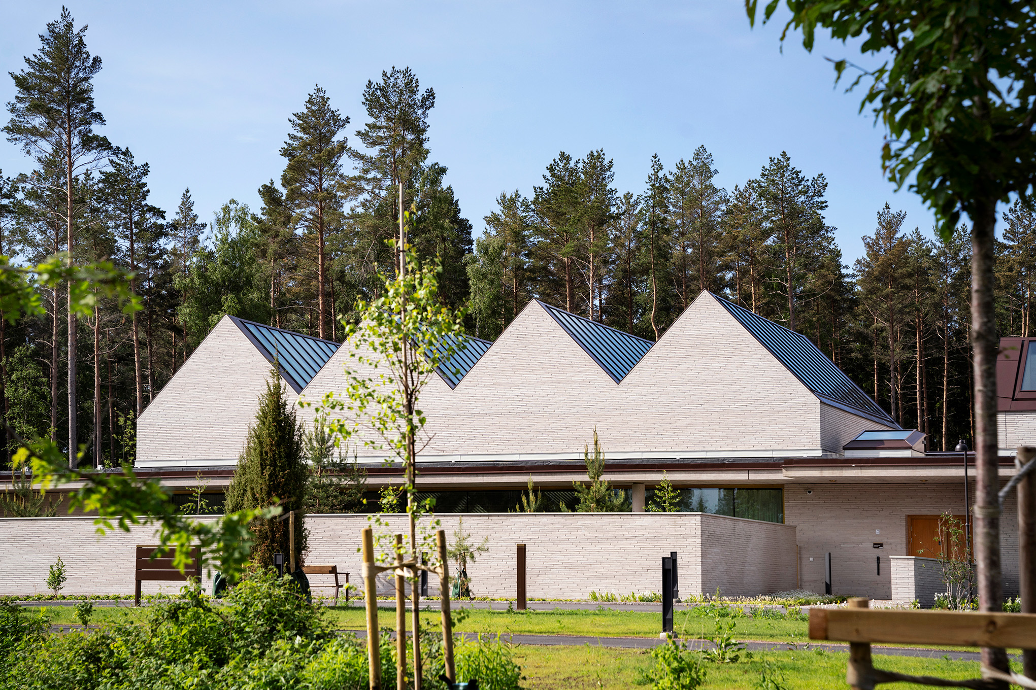
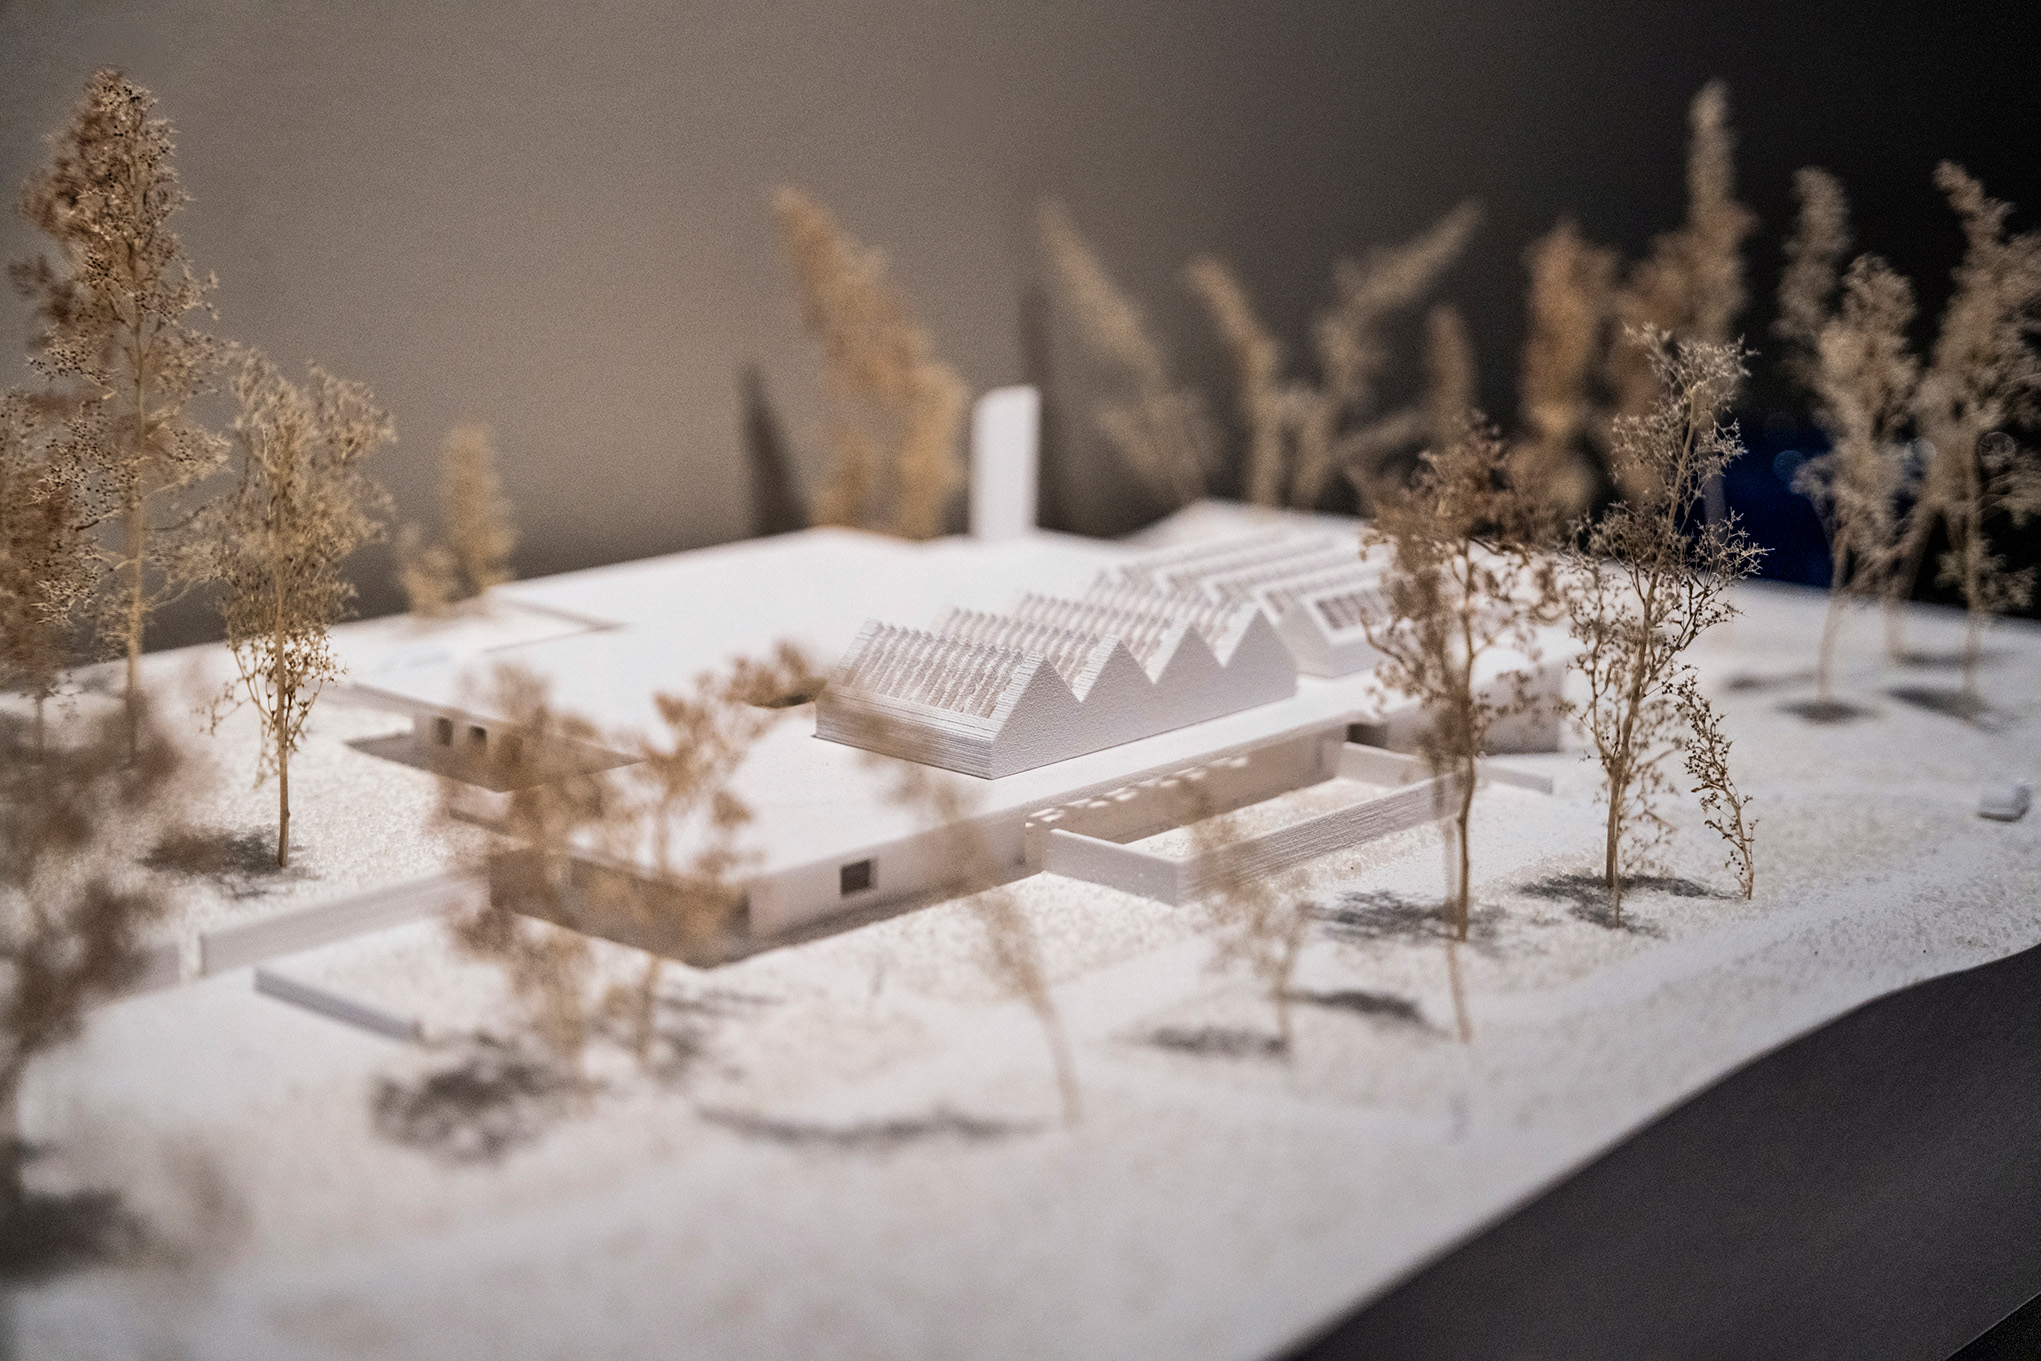
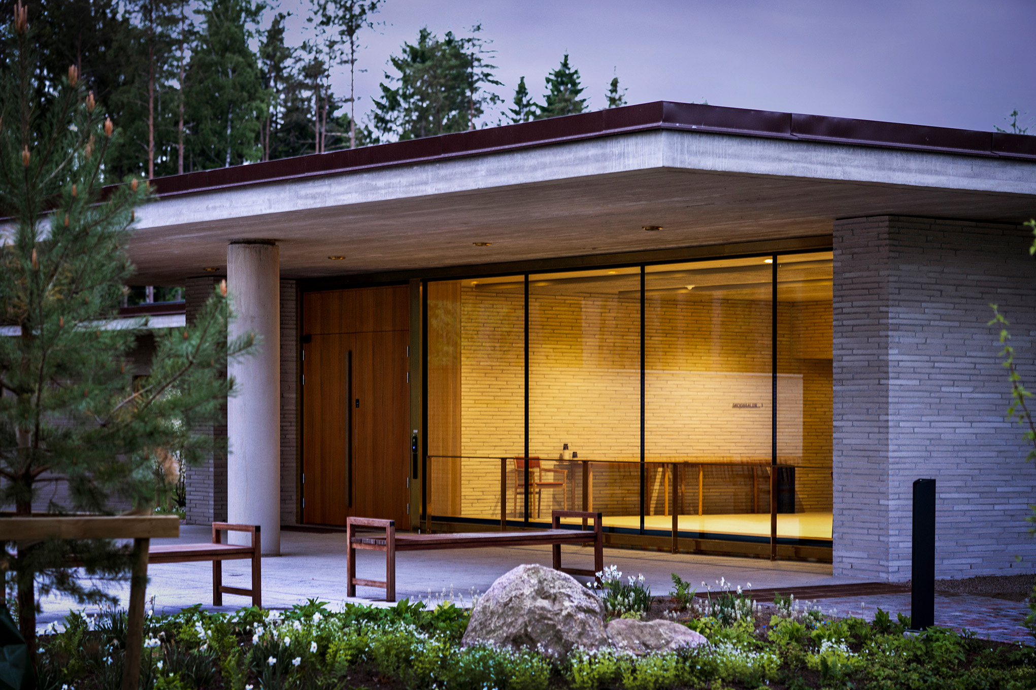
Skövde Crematorium is a new crematorium that combines a highly technical industrial process with a dignified, nature-oriented ceremonial experience. Designed by White Arkitekter, the building is embedded in the landscape and defined by strong horizontality, carefully controlled sightlines and a limited, carefully calibrated palette of natural materials.
// A secluded world among the pines
Pine forest, daylight and a secluded diorama form a calm counterpoint to the building’s technical core. The project demonstrates how architecture can transform essential infrastructure into a place of reflection, care and long-term civic value.
// Cermonal spaces & industrial precision
The client wanted to create a long-lasting and dignified crematorium that could unite ceremonial spaces and a technically demanding industrial process within a coherent architectural framework. The building needed to convey calm, respect, and a close connection to nature, while ensuring efficient, safe, and clearly organised operational flows for staff.
Planning constraints included the sensitive integration of the building into the surrounding landscape and a strict separation between public and industrial functions. The building
is carefully positioned within the terrain to provide natural seclusion for visitors while enabling heavy technical processes to operate efficiently.
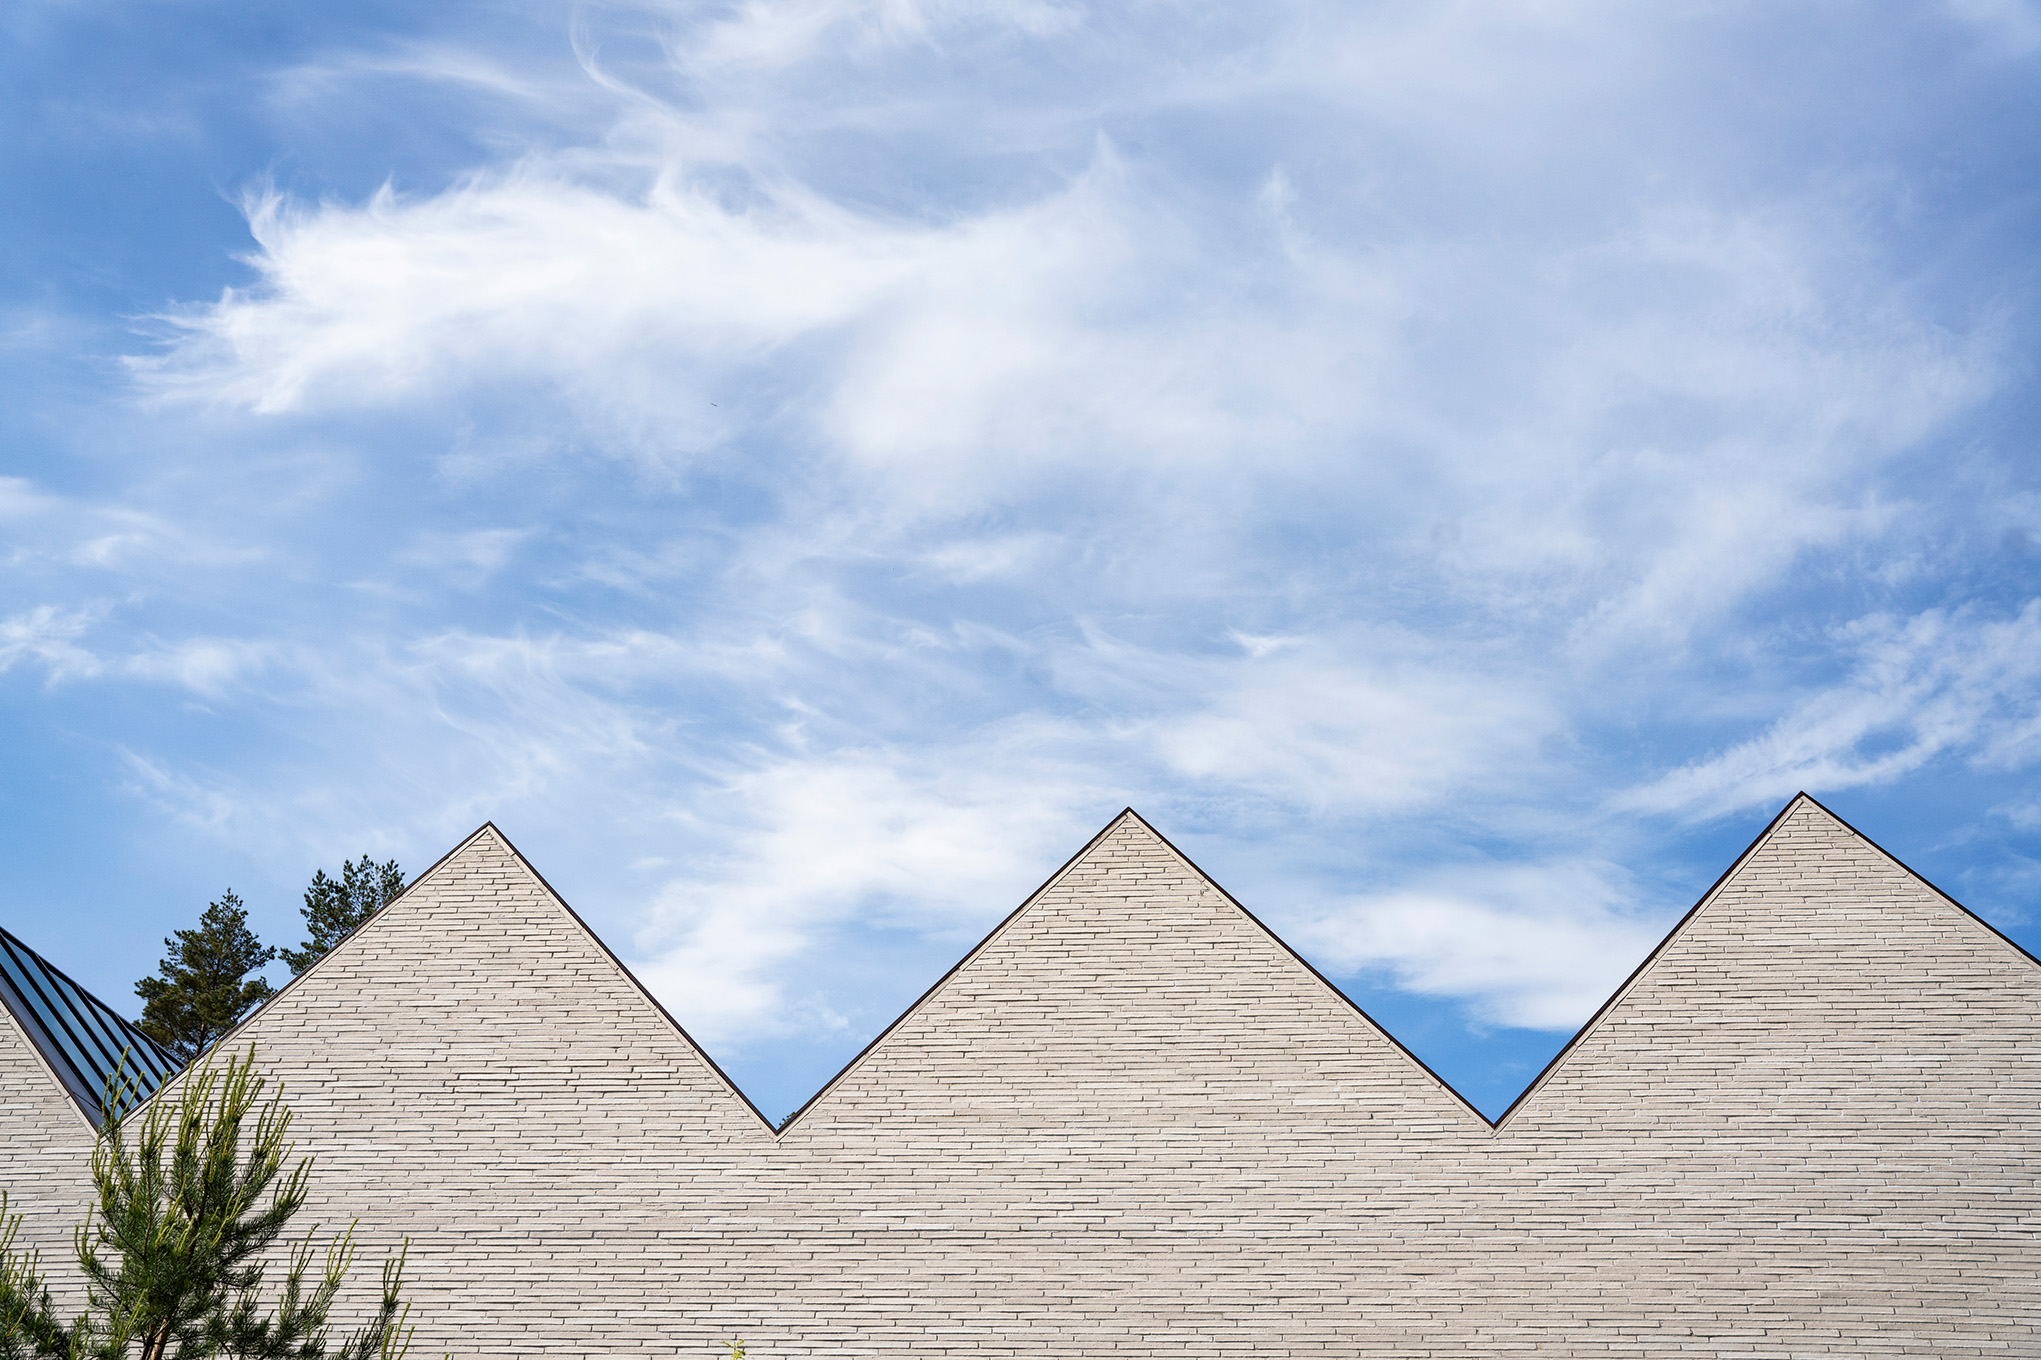
A strong horizontal architectural language runs consistently throughout the building
and landscape, reinforcing a sense of calm and continuity. The building is carefully positioned within the terrain to provide natural seclusion for visitors while enabling heavy technical
processes to operate efficiently.
// Interior & exterior
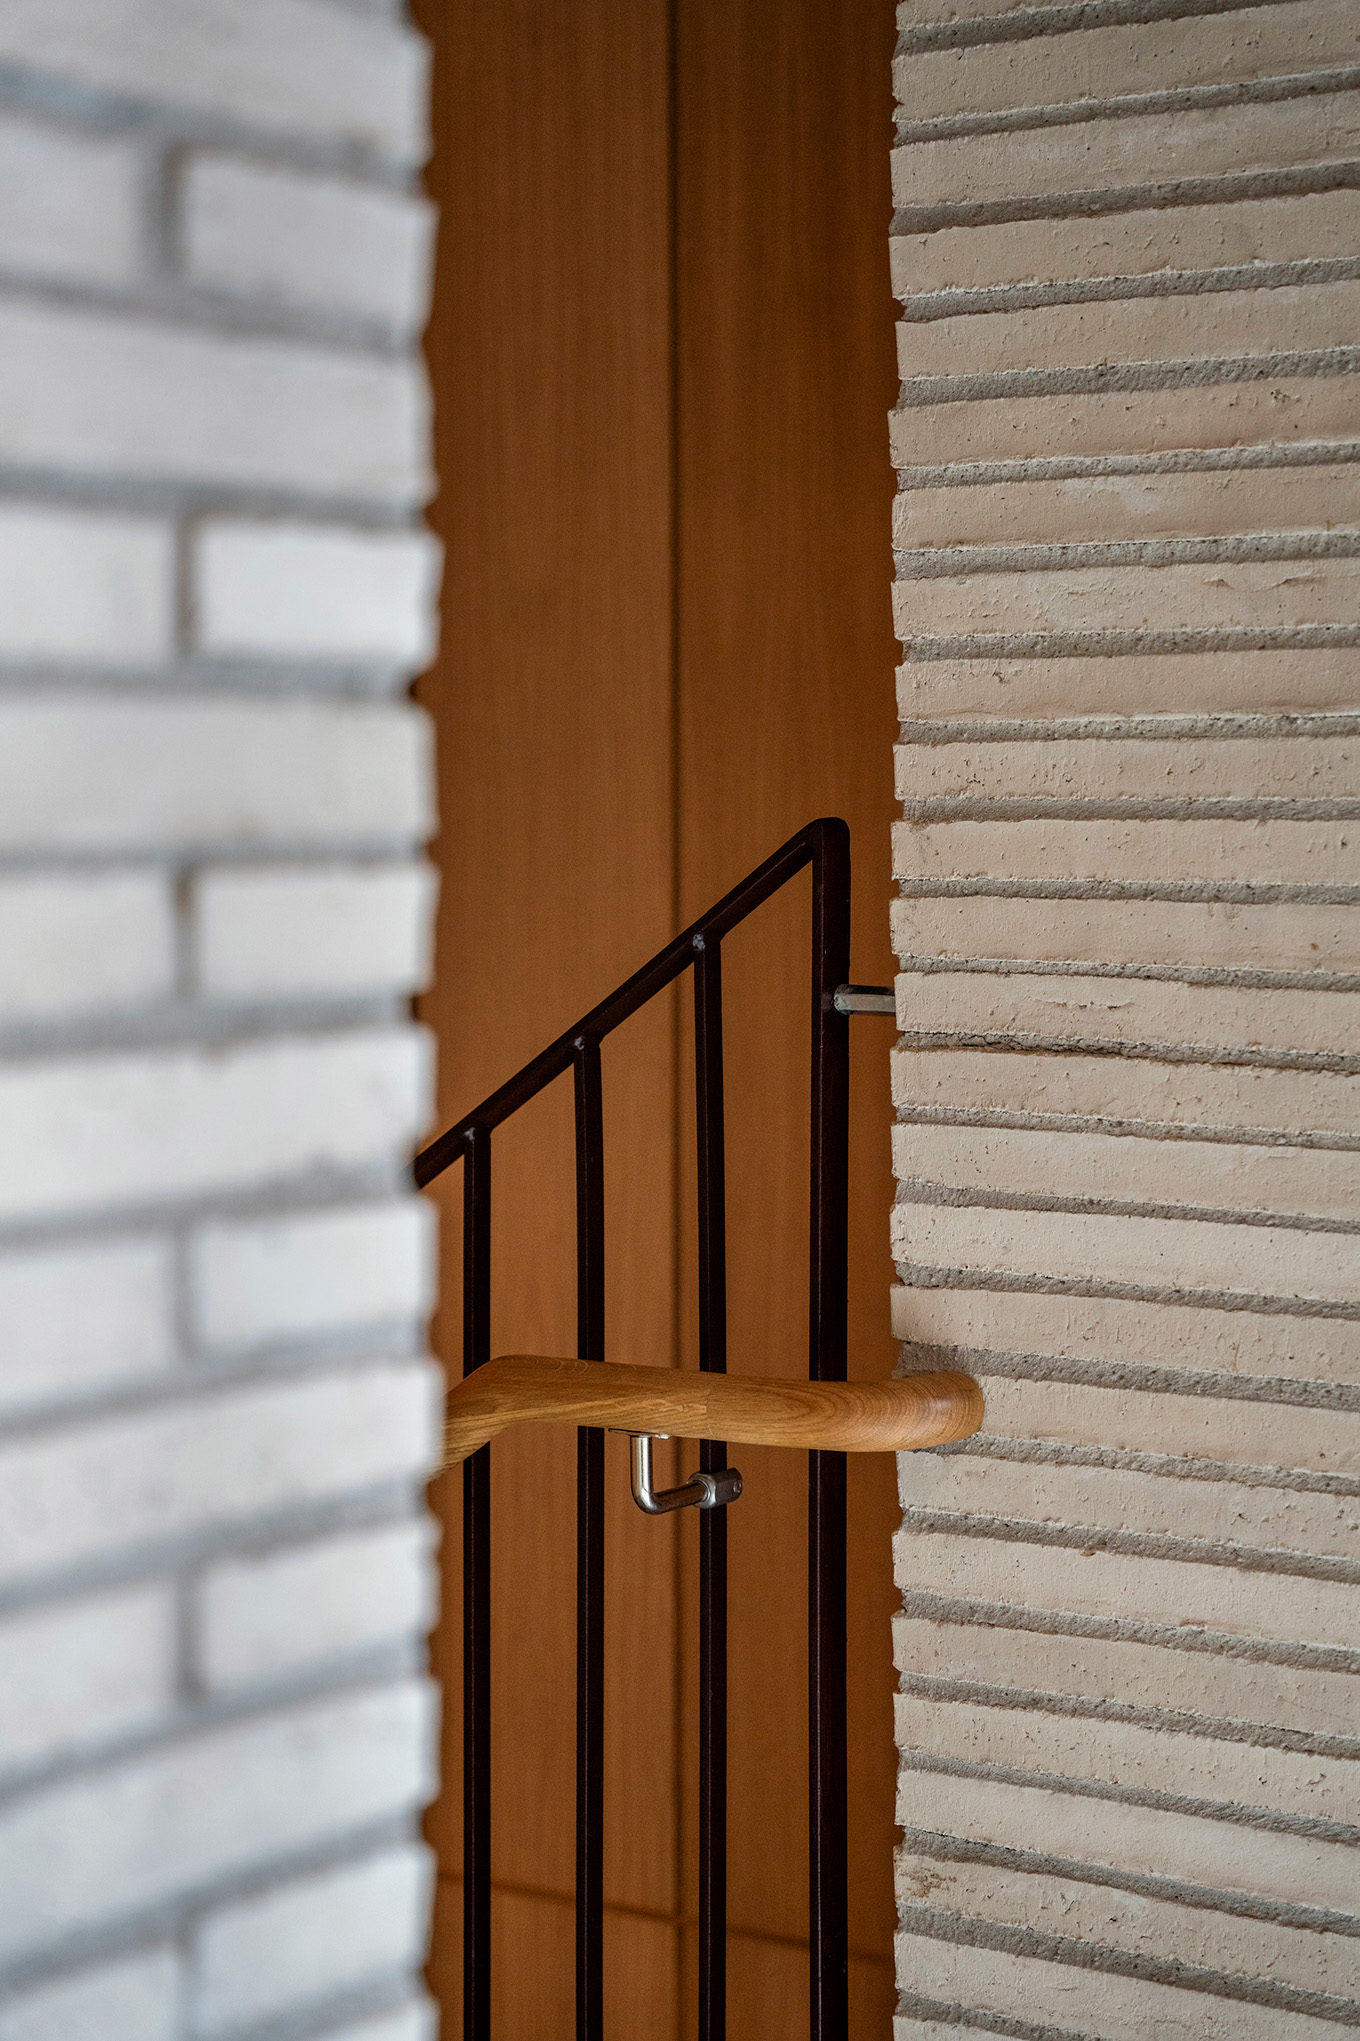
Construction is based on a locally produced glulam truss frame [LN1.1], combined with
load-bearing concrete and brick. Materials were deliberately limited and selected for
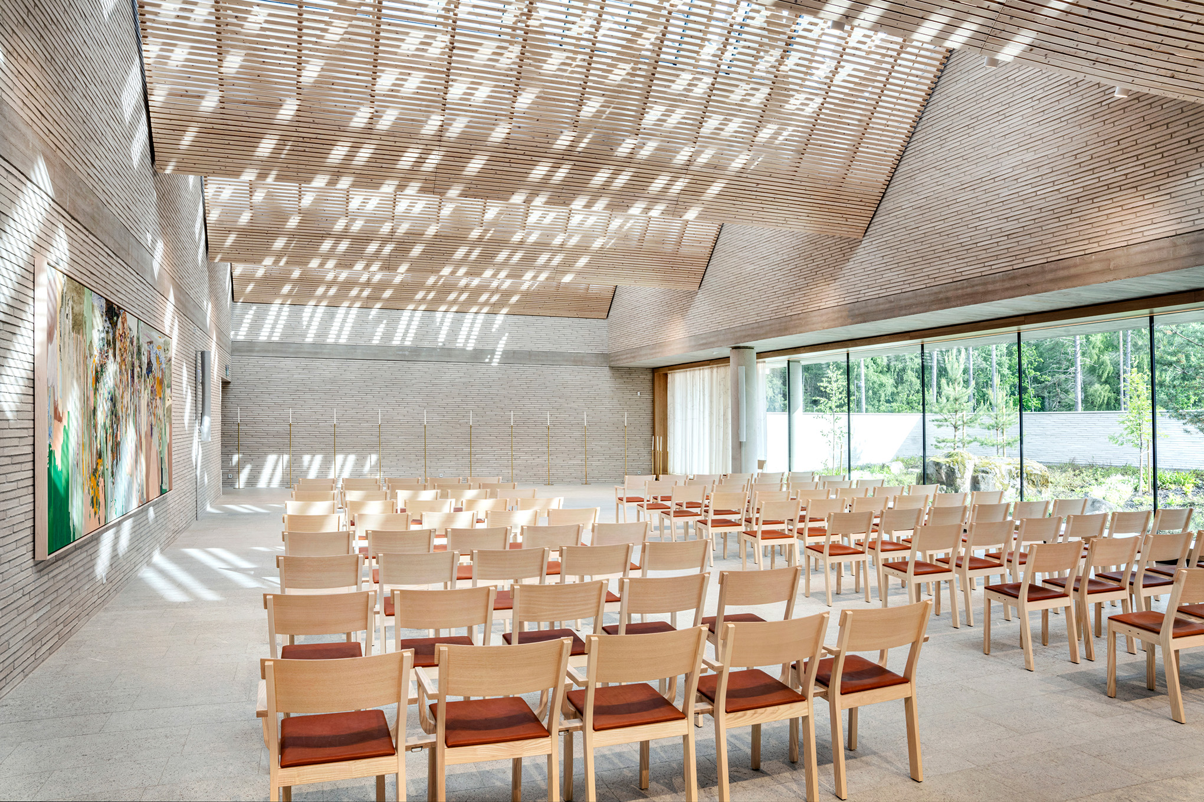
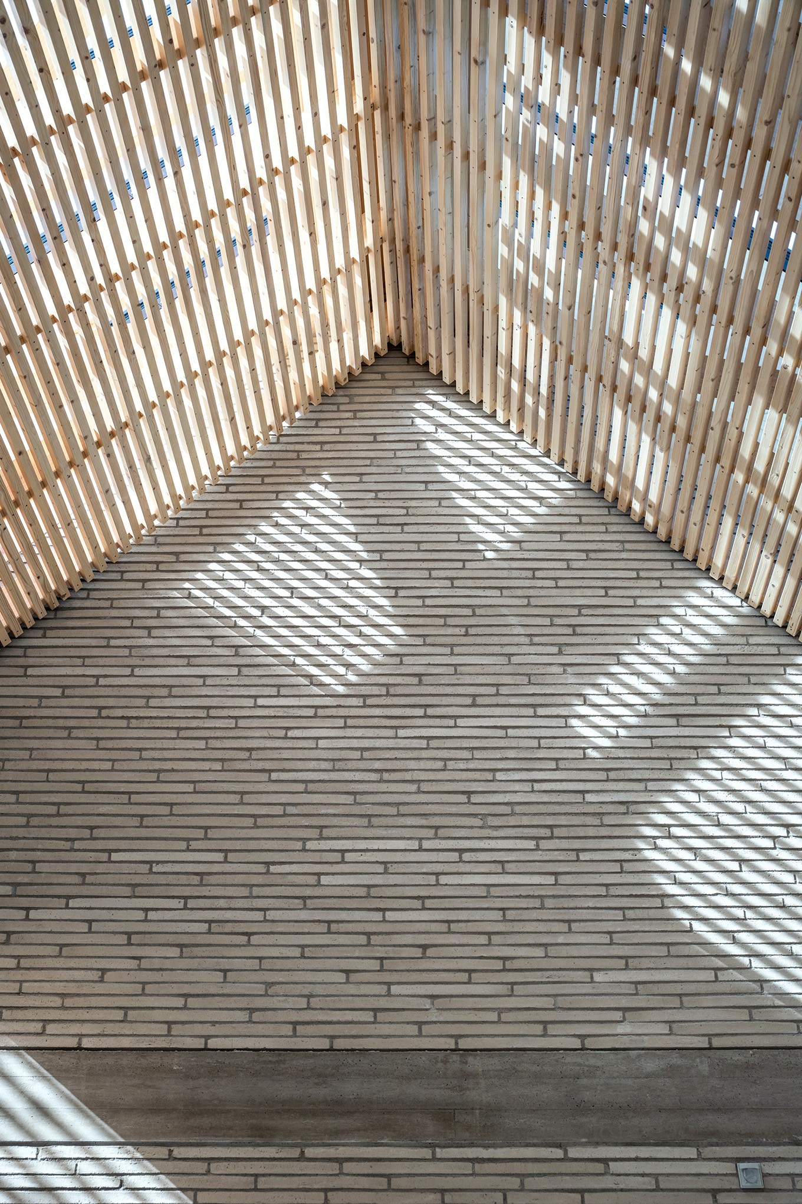
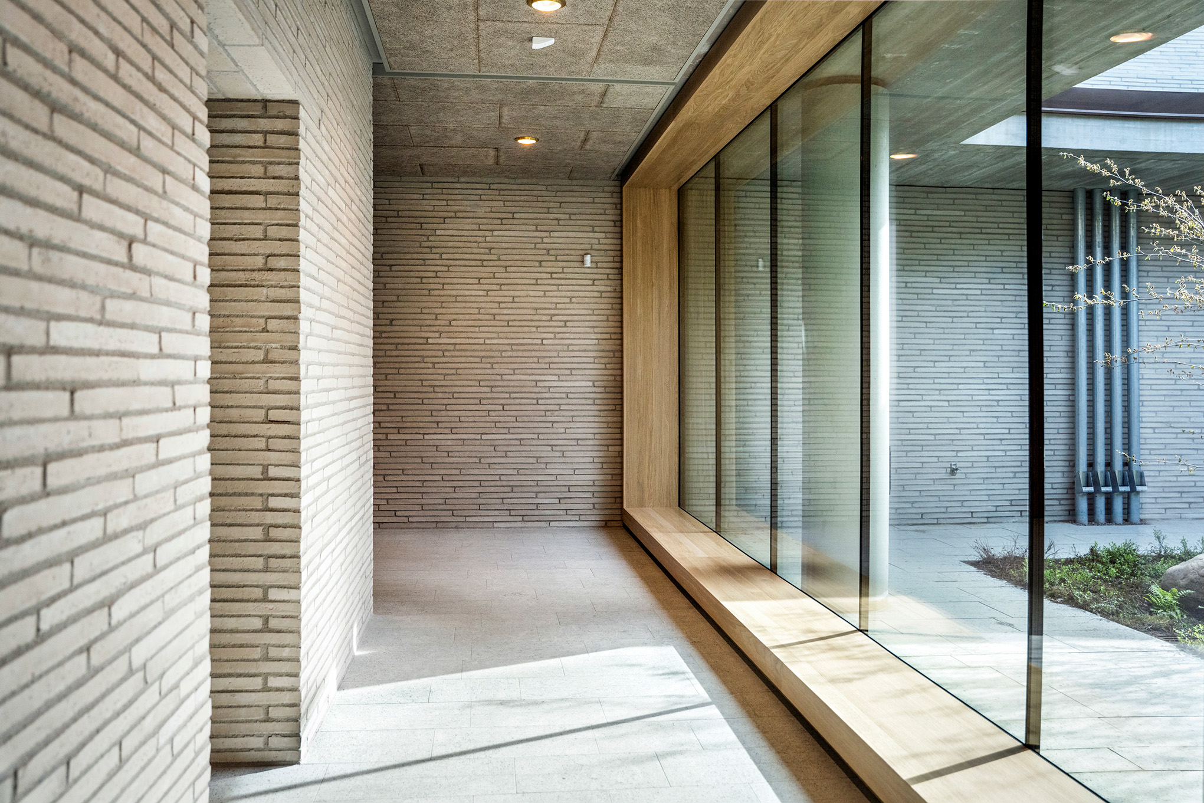
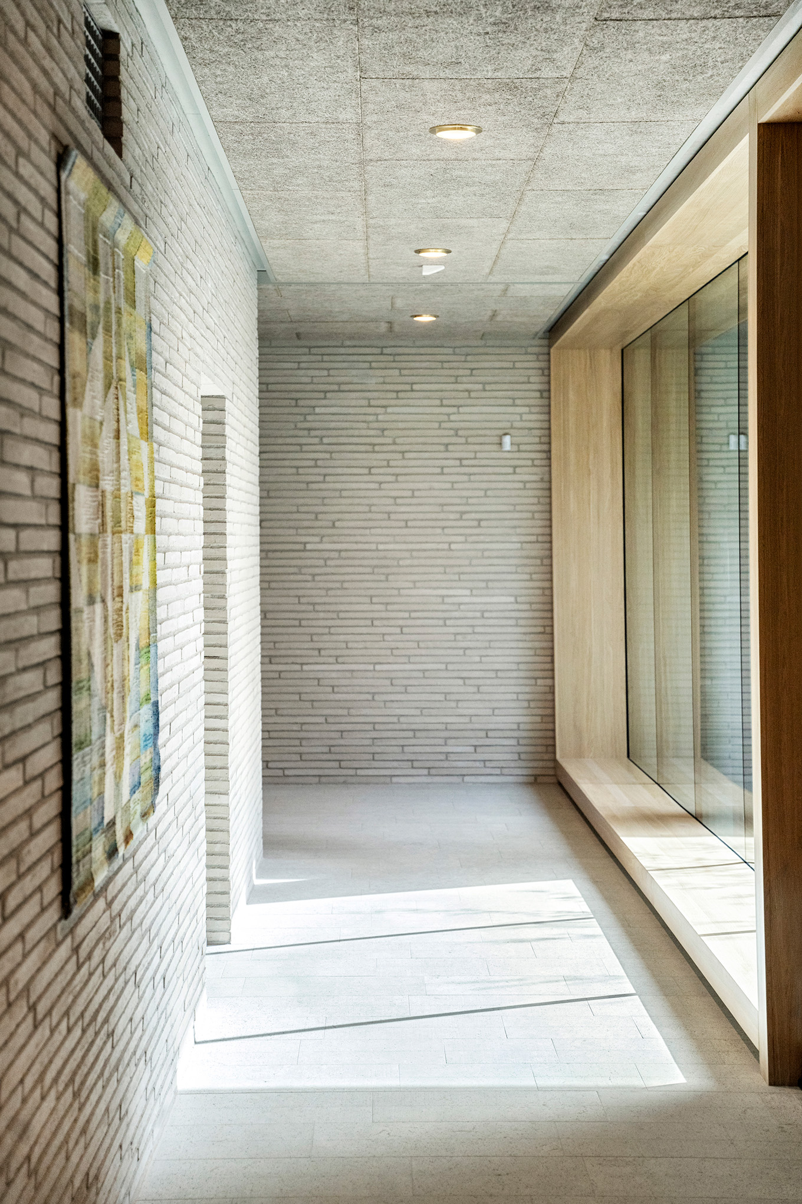
their durability, tactility, and longevity. Pine, oak, limestone, brick, and glass define both the interior and exterior spaces.
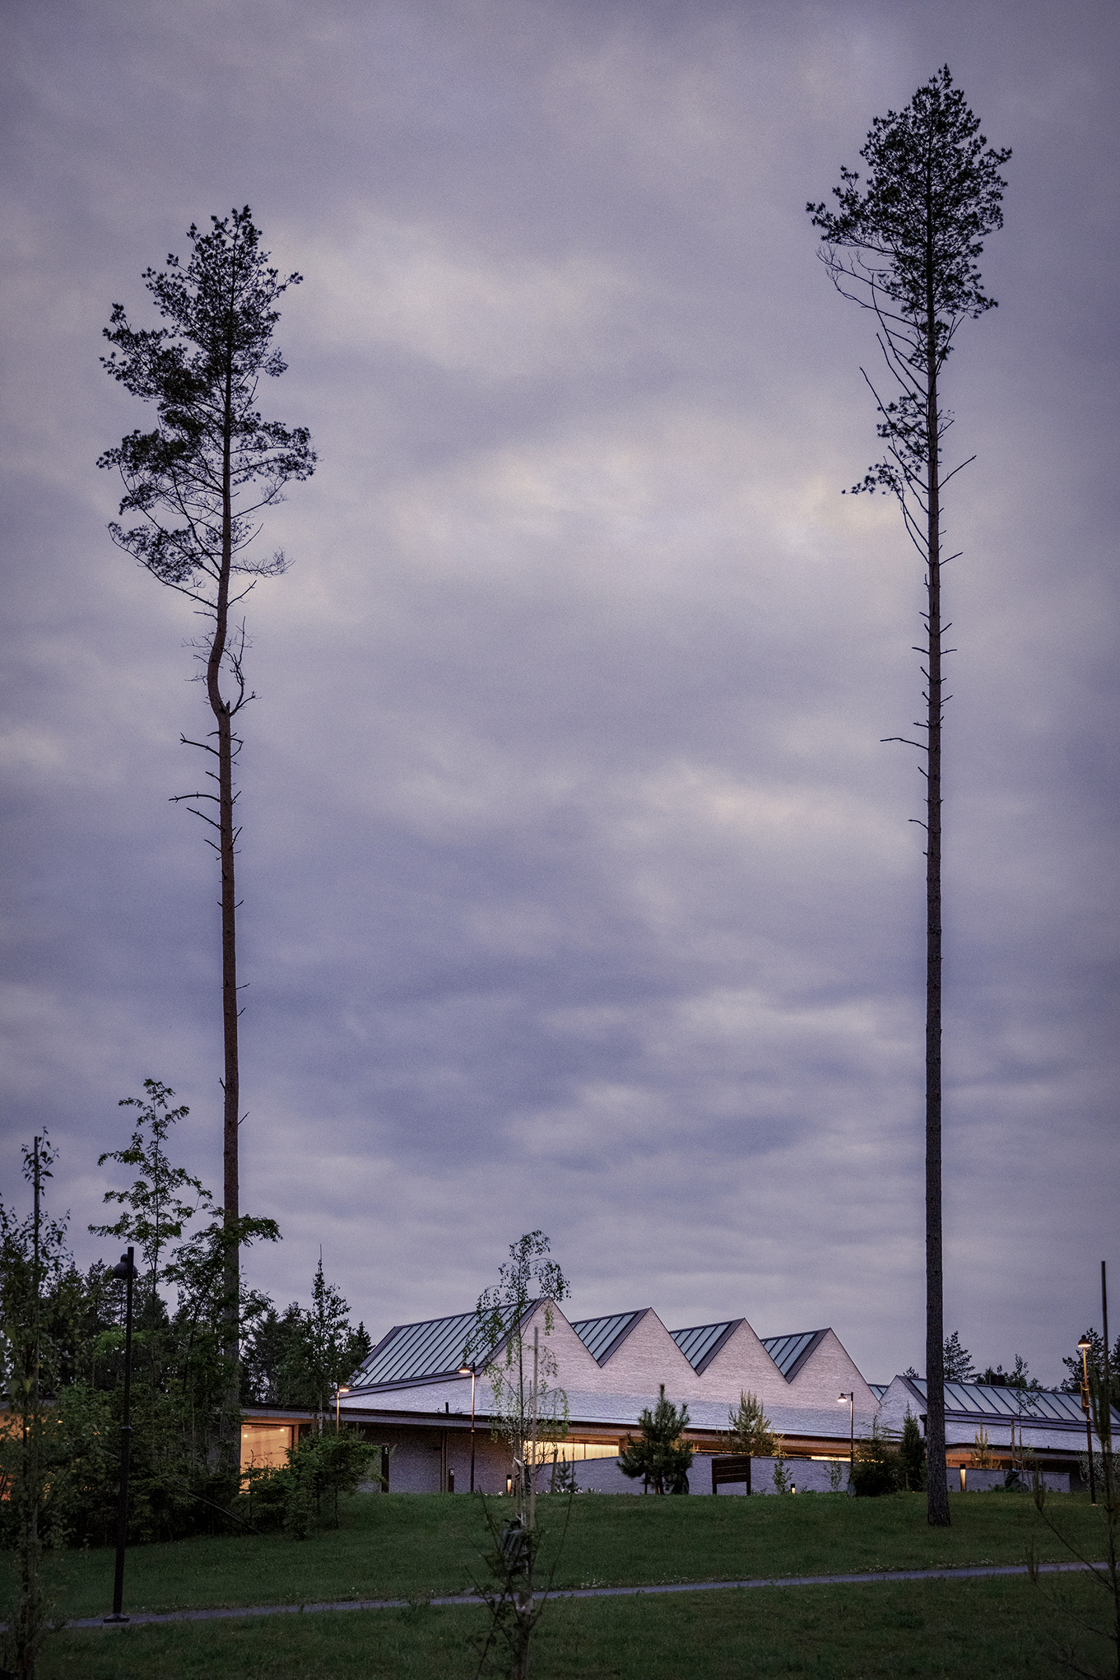
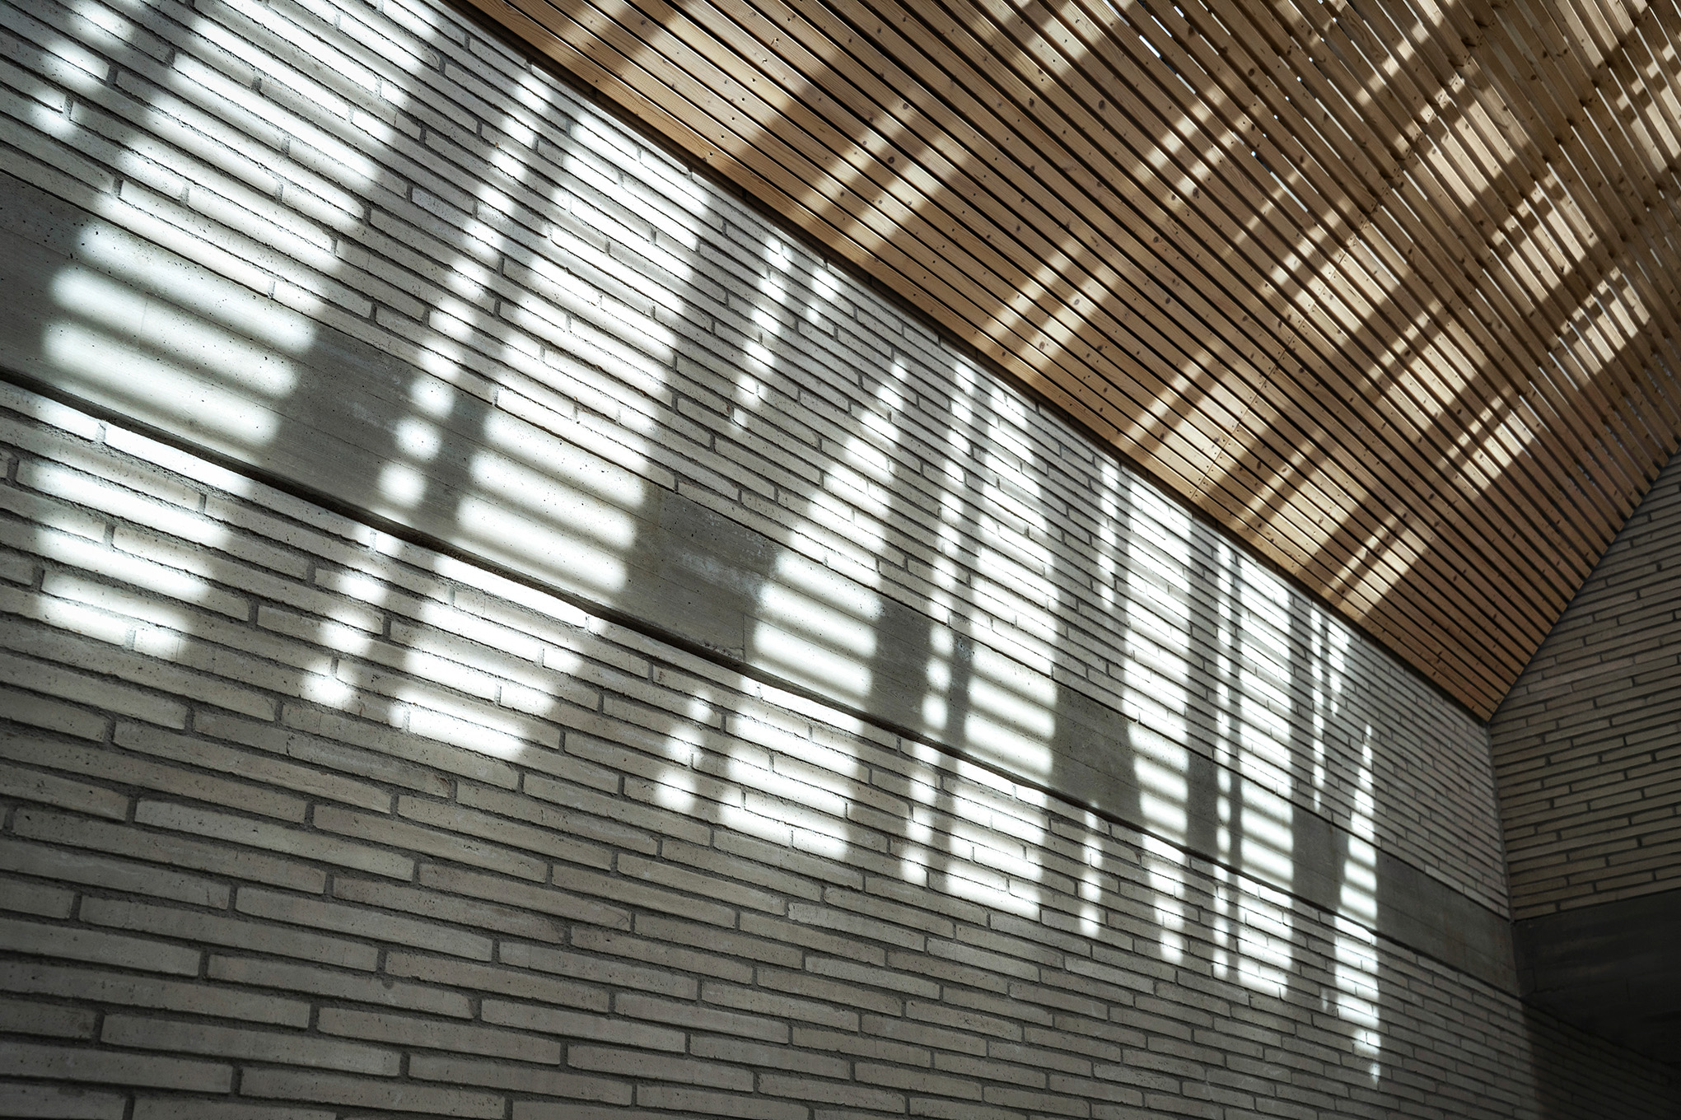
The same brick and limestone extend into the landscape design, creating visual and material continuity between the architecture and the site. Roof-mounted glass panels bring controlled daylight deep into the building, reducing reliance on artificial lighting while enhancing the ceremonial atmosphere.
// Dignity meets innovation
The project addresses a core architectural challenge: how to reconcile an emotionally sensitive public function with a highly industrial, technology-driven process. Innovation lies in the precise integration of architecture, landscape, technology, and operations rather than in formal expression alone.
Skövde Crematorium is the first crematorium in Sweden to operate with fully electric cremation furnaces, replacing fossil fuels with a proven but previously unimplemented technology. This transition required close collaboration between architects, engineers, and operators to ensure spatial, acoustic, and logistical compatibility.
Architecturally, the project redefines how industrial processes can coexist with
ceremonial dignity. Public and operational flows are clearly separated yet unified through a consistent architectural language and a restrained palette of materials.
The diorama, visible only from the ceremonial hall, establishes a protected and
site-specific relationship with nature, offering an intimate spatial response to grief.
Careful control of sightlines and the dissolution of boundaries between interior and exterior spaces allow the building to feel open without becoming exposed. The project demonstrates innovation through restraint, precision, and long-term thinking, elevating essential infrastructure into a civic and cultural asset.
// Rooted in place and purpose
The crematorium contributes to society not only through its dignified public function and environmental performance, but also by actively strengthening the local economy
and culture of craftsmanship. From the outset, local collaboration, professional expertise, and
long-term commitment were fundamental to achieving the project’s architectural quality.
All contractors and suppliers involved in the construction process are based in Skaraborg County, enabling close cooperation, short decision-making paths, and a shared sense
of responsibility. The main contractor coordinated a network of locally rooted companies with strong craft traditions and high levels of in-house expertise. Structural glulam elements were produced in Töreboda, limestone flooring was sourced from Kinnekulle, and fine carpentry, fixed interiors, and coffin stands were manufactured locally in Skövde.
This proximity allowed for continuous dialogue between designers and makers, ensuring precision, adaptability, and a consistently high standard of execution.
The project demonstrates how local knowledge, craftsmanship, and commitment can directly shape architectural quality. Materials were not only locally sourced but also carefully handled, assembled, and detailed by skilled professionals with a strong sense of ownership.
This approach reduced transport emissions, minimised waste, and strengthened long-term relationships between the client, architects, and builders.
In parallel, the building promotes inclusive design through clear circulation, level access, and calm, legible spaces for both visitors and staff. Combined with fossil-free operation, heat recovery connected to the district heating network, and a durable, low-maintenance material strategy, the project delivers social, environmental, and economic value throughout its entire life cycle.
// Ultima - No everlasting beauty begins with a compromice
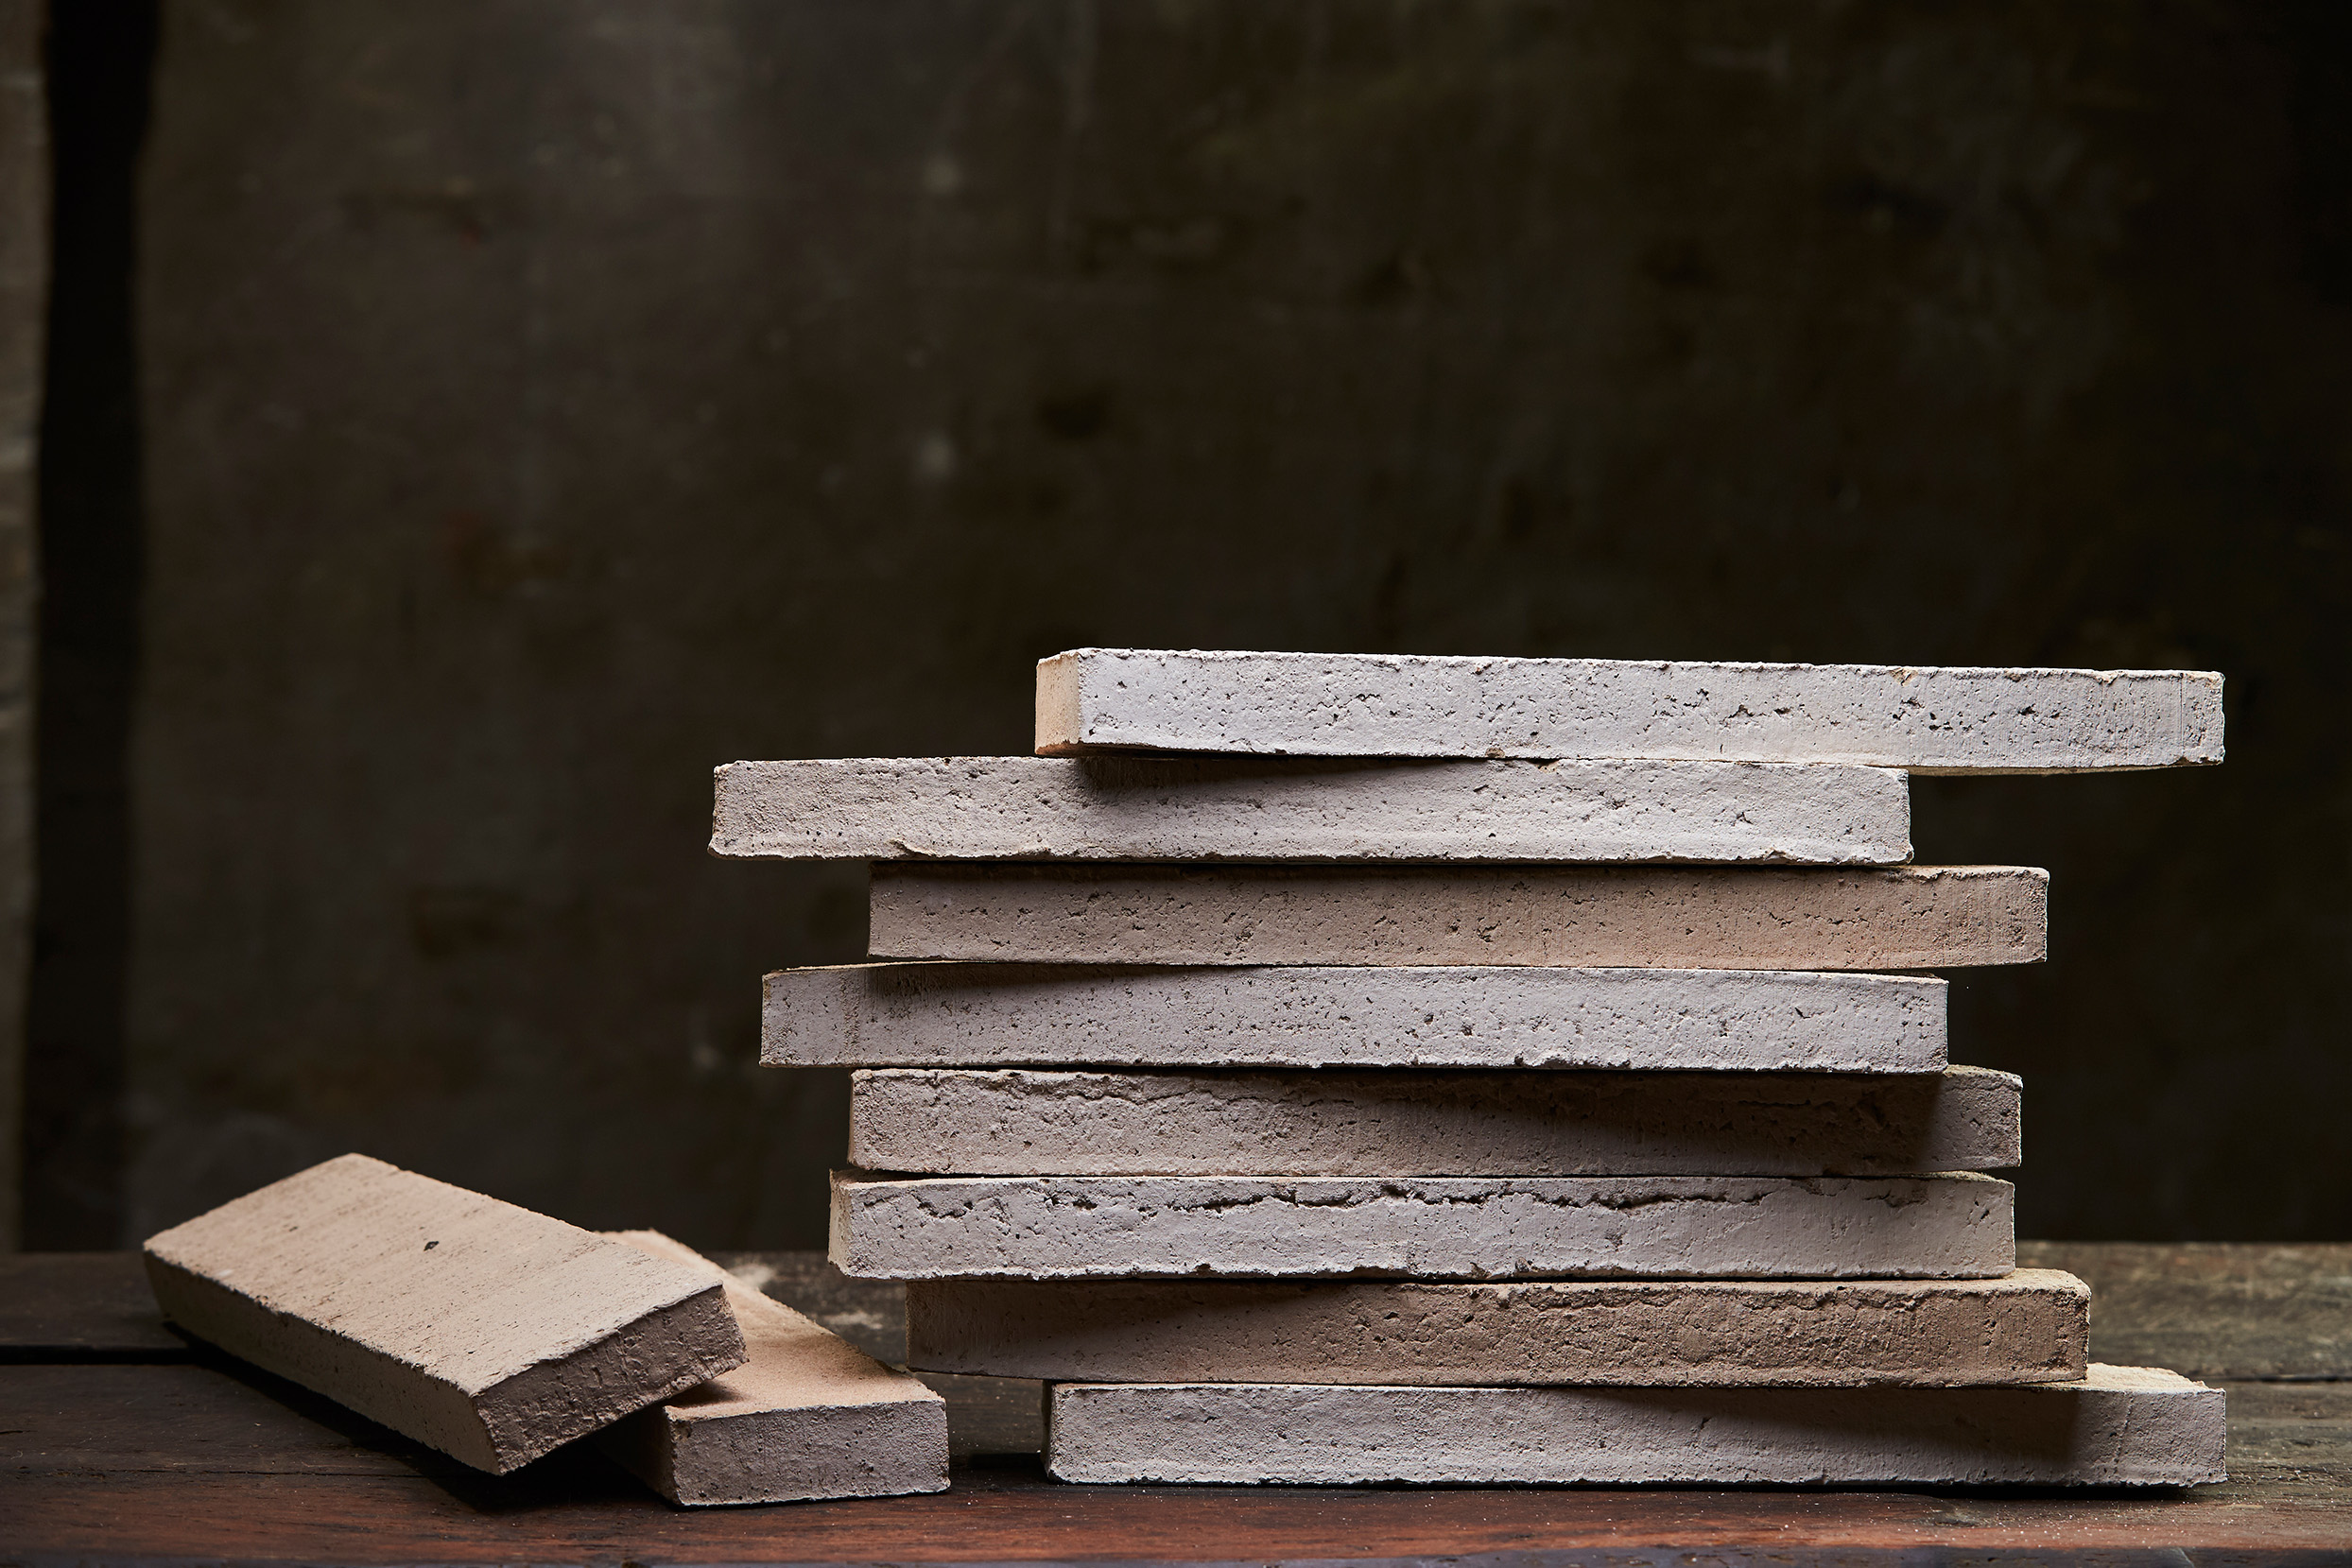
For more than a century, we have developed and perfected our products - brick by brick. Ultima represents the pinnacle of our crafts-manship: a linear-format, waterstruck brick, rich in texture and character. Formed from Ice Age clay, unearthed, shaped, and fired to achieve timeless perfection. Made to endure for generations. Designed to be beautiful. And to stay beautiful.
// Facts
Project
Skogskrematoriet
Location
Sweden
Architects: White Architects
Product:
RT 154 Ultima